

HOlburne Museum
Location Bath, England
Architect eric parry architects
MAIN CONTRACTOR SIR ROBERT MCAPLINE
SPECIALIST CONTRACTOR ARUP
-
The Holburne Museum sits at the end of Great Pulteney Street, one of the most impressive 18th century streets in Europe, in the heart of Bath's UNESCO World Heritage Site. When Eric Parry Architects designed a new three-storey extension to provide an additional 800 sqm of gallery space, the ceramic façade became the defining element of the design: a deliberate, mottled contrast to the museum's original Georgian stonework, floating above the glass and gardens below.
Our team handcrafted the glazed terracotta facade, including the fins that encase the extension, each piece measuring 986mm high x 177mm x 290mm, slip cast and finished with a two-coat glaze, the top layer a titanium dioxide finish producing the building's signature bluey-green mottled tones. The fins seem to float above the structure, protruding from the reflective glass walls and shifting subtly with the light, drawing the landscape of Sydney Gardens into a continuous dialogue with the building itself.
It is a project that demanded both technical precision and a sensitivity to context, and one we are proud to have been part of.
Photo Credit: Paul Riddle
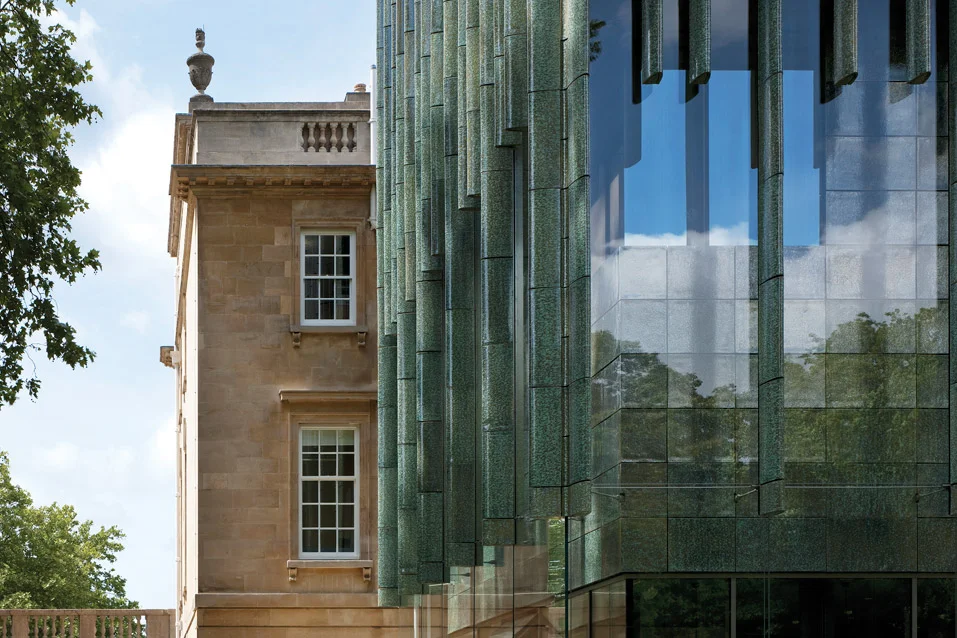
Photo Credit: Paul Riddle

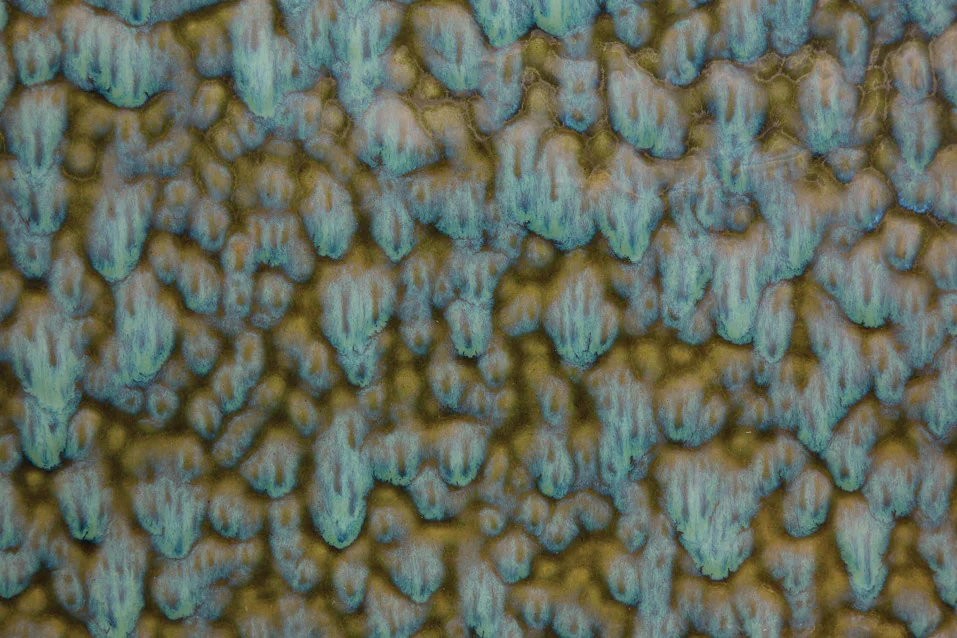
Photo Credit: Tony Bentley